

9 N BUTTERFLY DRIVE
Myerstown, PA 17067
- 3 Beds
- 3 Baths Full Baths: 2 Half Baths: 1
- 2,566 SqFt
- 10,890 Lot Size
- 2000 Year Built
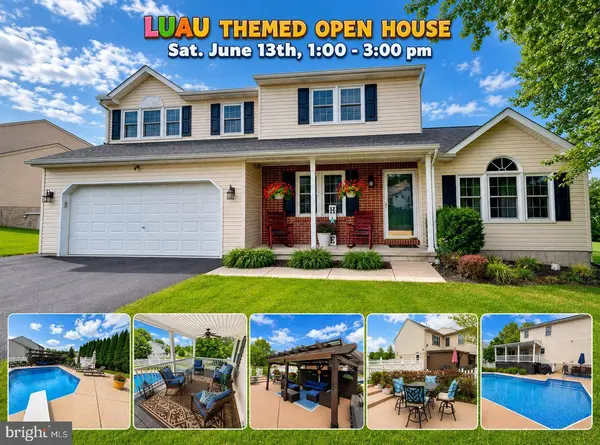
Are you looking for a home with an In-Ground Pool? Look No Further!
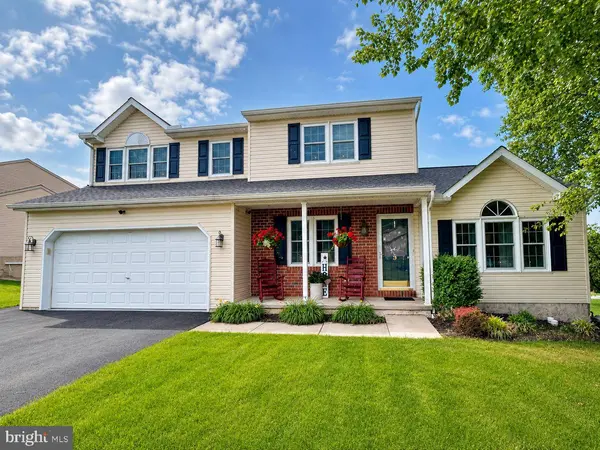
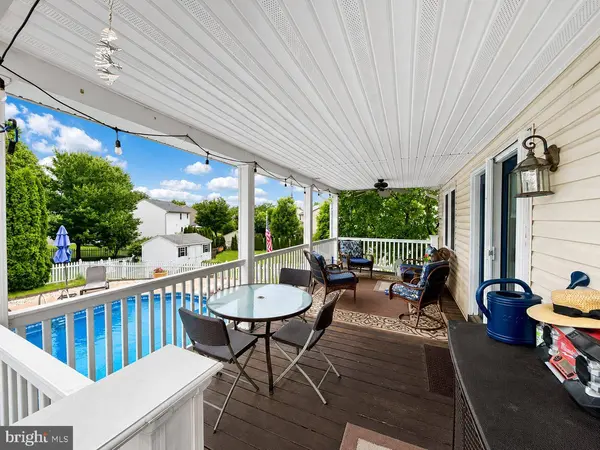
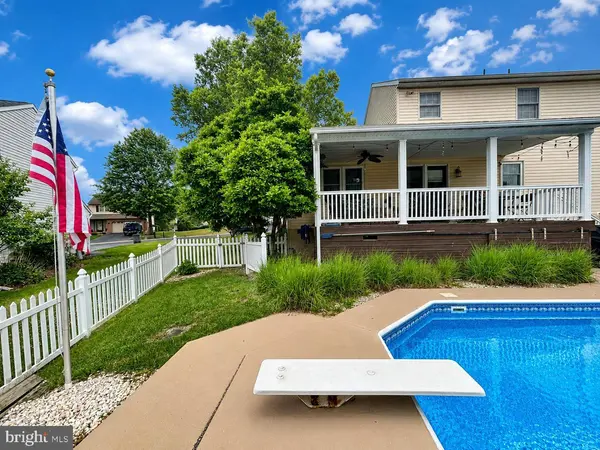
Welcome to Wheatland Manor in Myerstown, Jackson Township! This tastefully decorated 3 bedroom, 2.5 bath two-story home offers inviting living spaces, stylish updates, and a fenced rear yard designed to feel like your very own private oasis. The living room features cathedral ceilings, creating a bright and open feel from the moment you enter. The flooring in the living room has just been upgraded too! The upscale kitchen is sure to impress with quartz countertops, tiled backsplash, a breakfast bar, pantry space, matte black kitchen appliances that remain, to include a double oven. Just off the kitchen, you'll find a breakfast area with french doors / including a retracble screen- leading to the 20 x 10 covered raised rear deck, plus a dining room or playroom area with new LVP flooring. The first floor has been freshly repainted and also offers a convenient laundry room/half bath combination.
The second floor features a primary bedroom with a walk-in closet and private bath, along with two additional bedrooms and a second full bathroom. The "dry" finished lower level adds even more living space with a family room featuring built-in bookshelves and surround sound, plus a separate gym or office area with electric baseboard heat and storage space in the utility room where you'll also find the natural gas furnace & hot water heater.
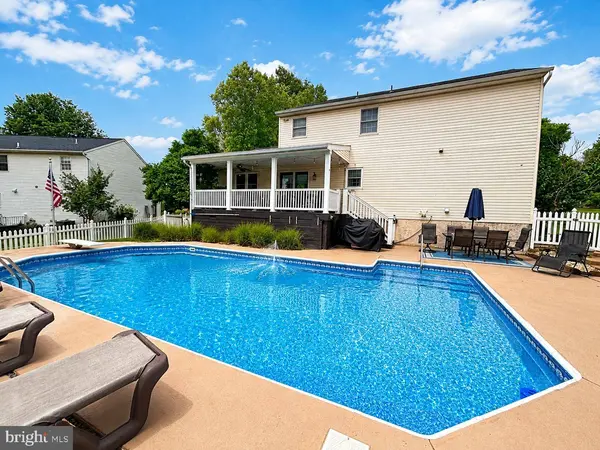
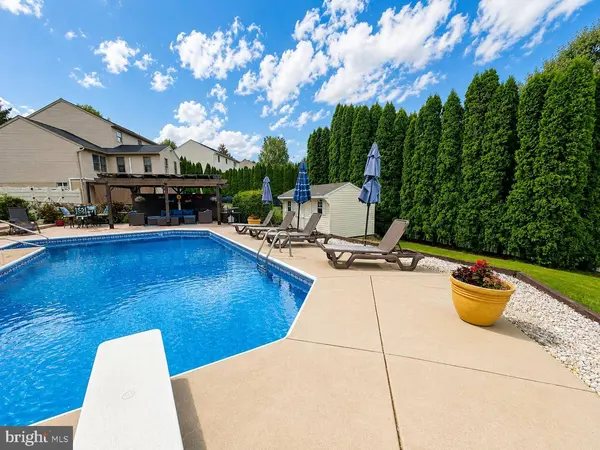
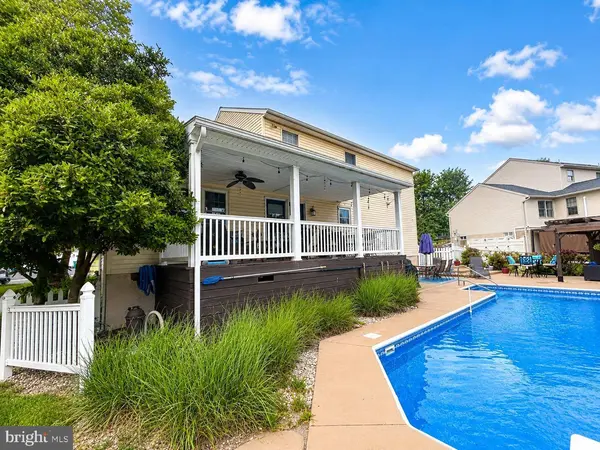
Step outside and fall in love with the rear retreat! The fenced backyard offers an in-ground chlorinated pool with solar lights, steps into the shallow end, a diving board at the 8 1/2 -foot deep section, and a new liner. Relax in the shade from the 12 x 16 cabana overlooking the pool, enjoy the 10 x 20 covered raised deck, 10 x 20 rear patio, and 10 x 16 storage shed with electric.
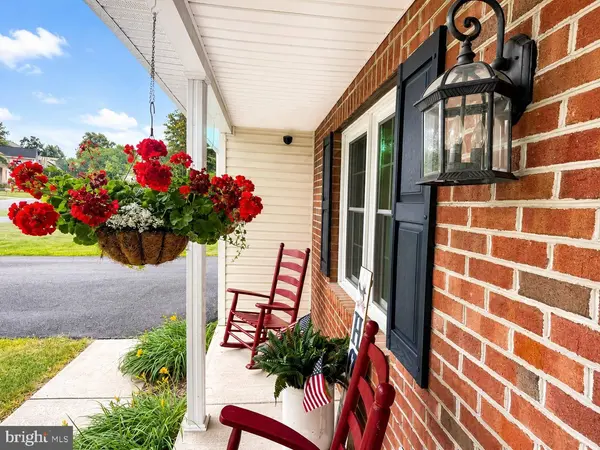
Notable highlights include *****replacement windows and roof in 2025**** efficient natural gas Rheem furnace, Rheem 40-gallon gas hot water heater, gutter guards, and a finished 2-car attached garage with painted floors, drywall, storage area with sliding barn-style door, and shelving. The driveway was also recently repaved with a 3-inch topcoat. A wonderful blend of comfort, updates, and outdoor enjoyment — this home is ready to welcome its next owner!
GALLERY
PROPERTY DETAIL
Key Details
Sold Price $420,0003.2%
Property Type Single Family Home
Sub Type Detached
Listing Status Sold
Purchase Type For Sale
Square Footage 2, 566 sqft
Price per Sqft $163
Subdivision Wheatland Manor
MLS Listing ID PALN2026786
Sold Date 08/07/26
Style Traditional
Bedrooms 3
Full Baths 2
Half Baths 1
HOA Y/N N
Abv Grd Liv Area 1,775
Year Built 2000
Annual Tax Amount $4,694
Tax Year 2025
Lot Size 10,890 Sqft
Acres 0.25
Lot Dimensions 110 x 130 Irregular
Property Sub-Type Detached
Source BRIGHT
Location
State PA
County Lebanon
Area Jackson Twp (13223)
Zoning RES.
Rooms
Other Rooms Living Room, Dining Room, Primary Bedroom, Bedroom 2, Bedroom 3, Kitchen, Family Room, Breakfast Room, Laundry, Office, Storage Room, Bathroom 2, Primary Bathroom, Half Bath
Basement Full, Fully Finished, Improved, Interior Access, Windows
Building
Lot Description Level, Front Yard, Irregular, Landscaping, Rear Yard, SideYard(s)
Story 2
Foundation Block
Above Ground Finished SqFt 1775
Sewer Public Sewer
Water Public
Architectural Style Traditional
Level or Stories 2
Additional Building Above Grade, Below Grade
Structure Type Dry Wall,Cathedral Ceilings
New Construction N
Interior
Interior Features Bathroom - Tub Shower, Bathroom - Walk-In Shower, Built-Ins, Carpet, Ceiling Fan(s), Crown Moldings, Floor Plan - Traditional, Primary Bath(s), Recessed Lighting, Upgraded Countertops, Walk-in Closet(s), Window Treatments
Hot Water Natural Gas
Heating Forced Air, Baseboard - Electric
Cooling Ceiling Fan(s), Central A/C
Flooring Luxury Vinyl Plank, Vinyl, Partially Carpeted
Equipment Built-In Microwave, Dishwasher, Exhaust Fan, Humidifier, Oven - Double, Refrigerator
Fireplace N
Window Features Insulated,Replacement,Screens
Appliance Built-In Microwave, Dishwasher, Exhaust Fan, Humidifier, Oven - Double, Refrigerator
Heat Source Natural Gas
Laundry Main Floor
Exterior
Exterior Feature Deck(s), Porch(es), Patio(s)
Parking Features Additional Storage Area, Built In, Garage - Front Entry, Garage Door Opener, Inside Access, Oversized
Garage Spaces 6.0
Fence Vinyl
Pool In Ground, Vinyl, Filtered, Fenced, Lap/Exercise
Utilities Available Cable TV
Water Access N
Roof Type Architectural Shingle,Composite,Shingle
Street Surface Paved
Accessibility Grab Bars Mod
Porch Deck(s), Porch(es), Patio(s)
Road Frontage Boro/Township
Attached Garage 2
Total Parking Spaces 6
Garage Y
Private Pool Yes
Schools
Middle Schools Eastern Lebanon County
High Schools Eastern Lebanon County Senior
School District Eastern Lebanon County
Others
Senior Community No
Tax ID 23-2365944-388847-0000
Ownership Fee Simple
SqFt Source 2566
Security Features Smoke Detector,Exterior Cameras
Acceptable Financing Cash, Conventional
Listing Terms Cash, Conventional
Financing Cash,Conventional
Special Listing Condition Standard
SIMILAR HOMES FOR SALE
Check for similar Single Family Homes at price around $420,000 in Myerstown,PA

Active
$413,453
49 CLOVER DR #65, Myerstown, PA 17067
Listed by Alden Realty2 Beds 2 Baths 1,394 SqFt
Open House
$559,900
46 CLOVER DR #46, Myerstown, PA 17067
Listed by Alden Realty3 Beds 3 Baths 1,968 SqFt
Pending
$255,000
6 W MAPLE AVE, Myerstown, PA 17067
Listed by Iron Valley Real Estate of Central PA5 Beds 2 Baths 1,606 SqFt
CONTACT
